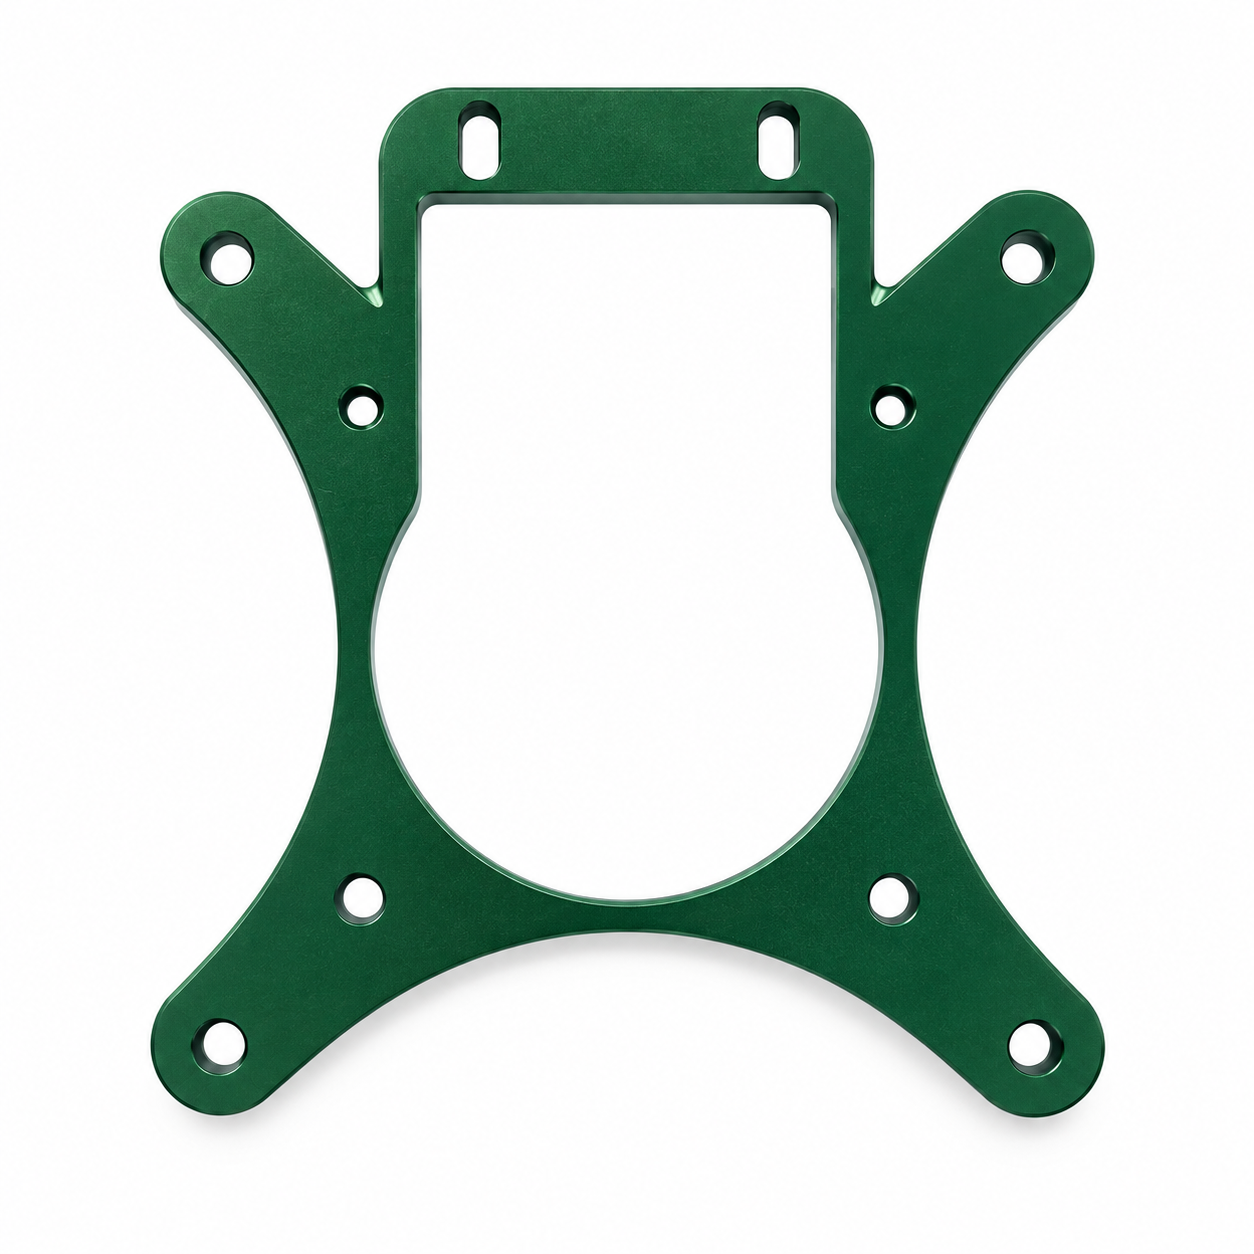
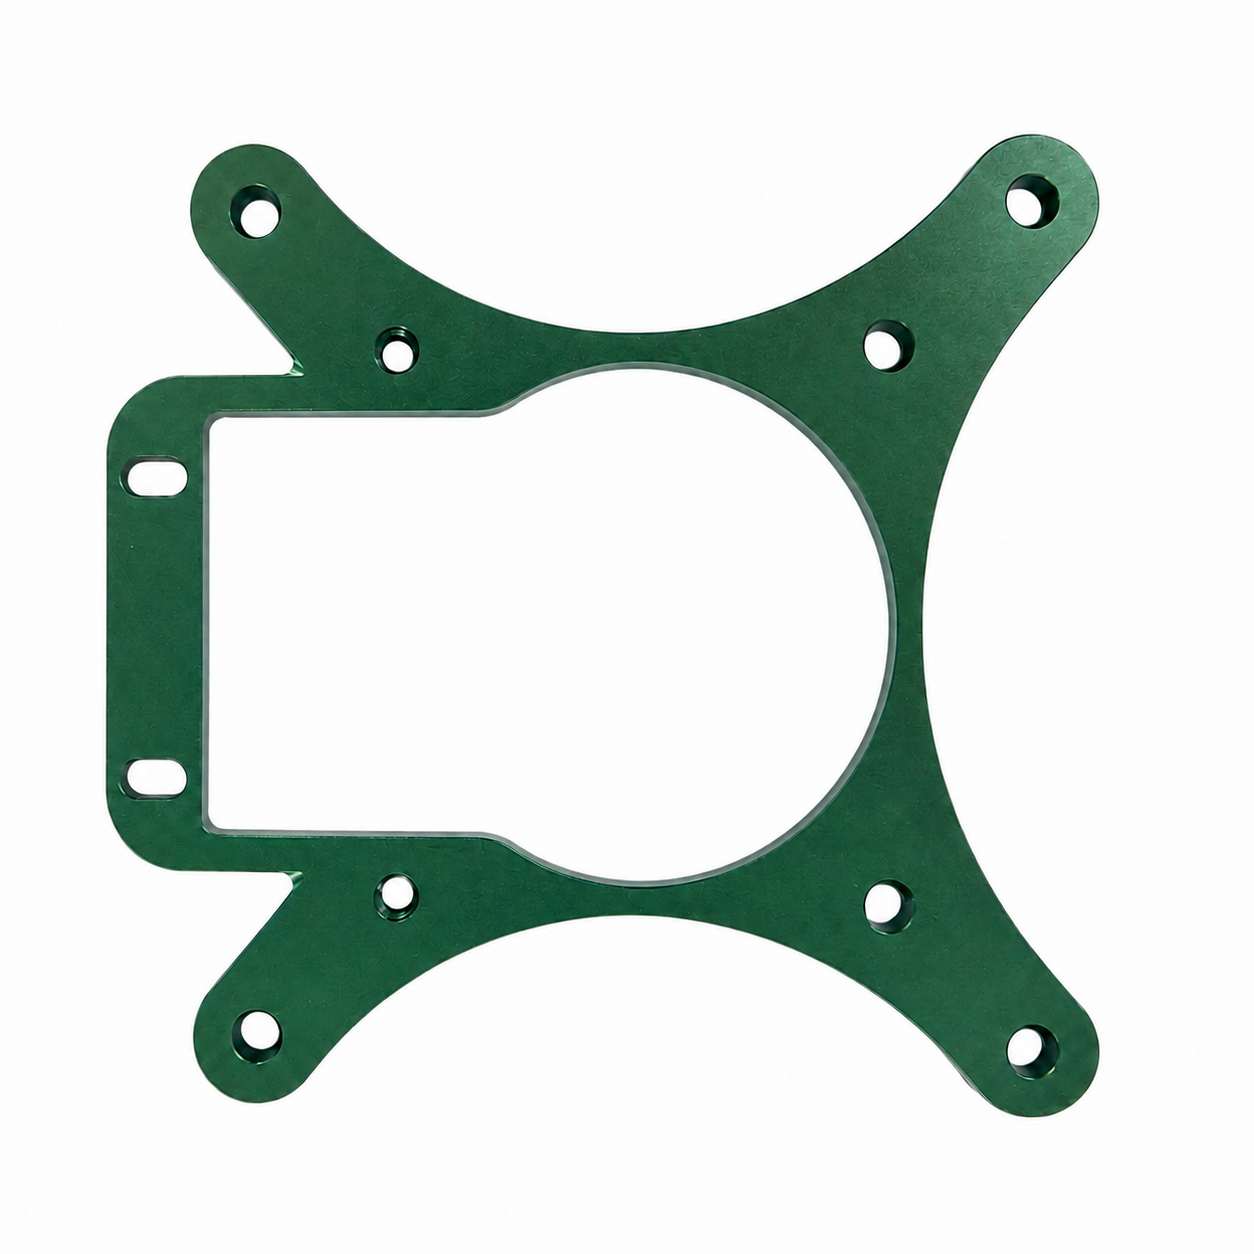
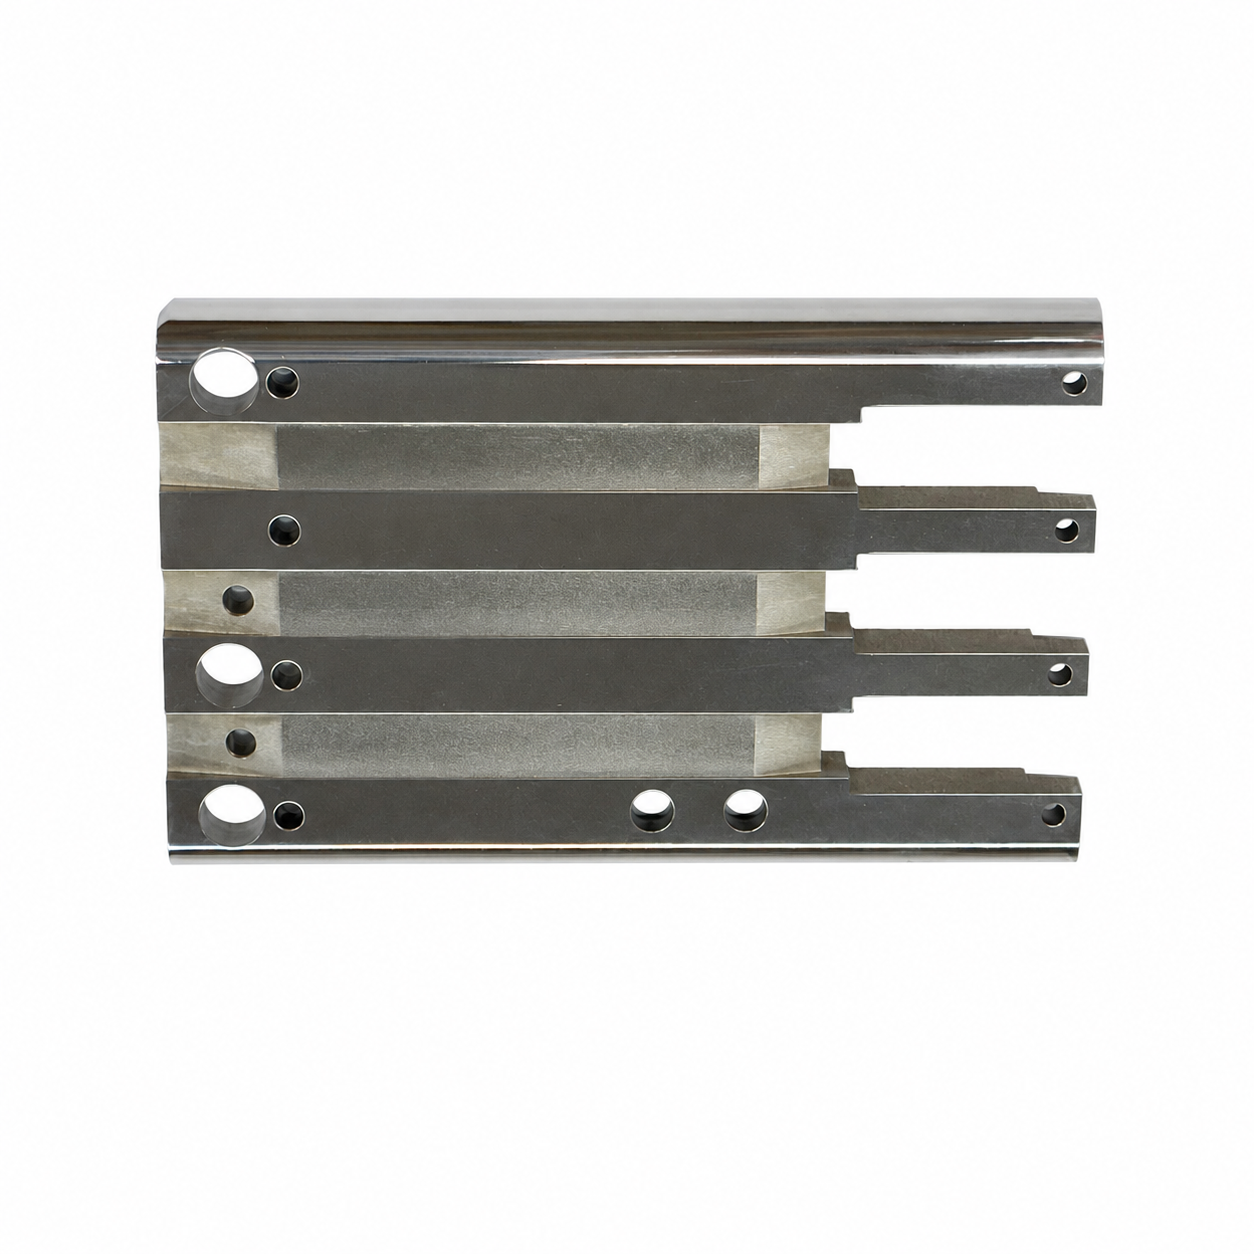
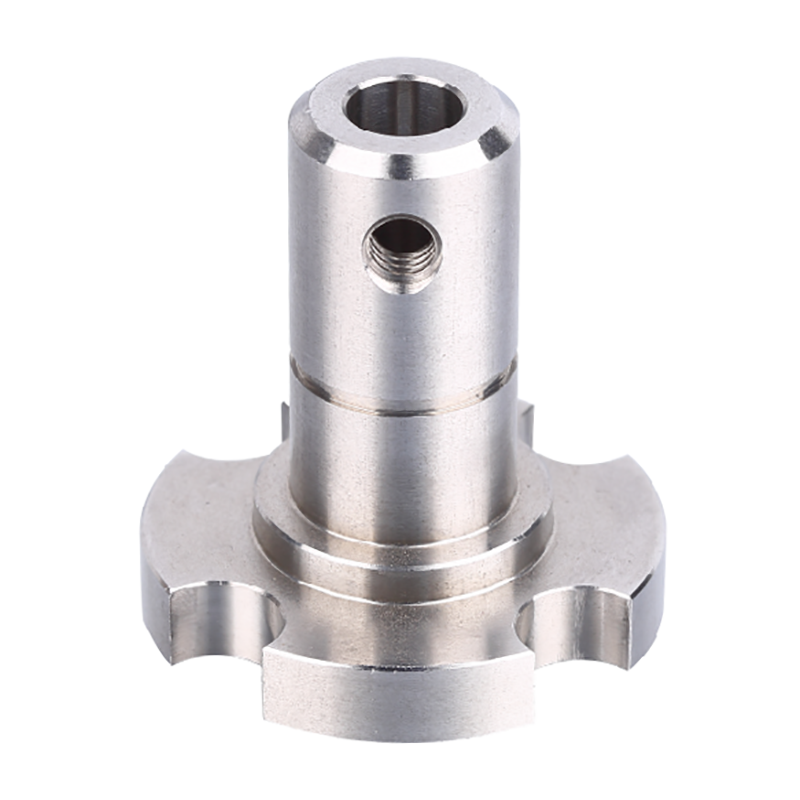
CNC machining can produce clean edges and well-controlled features.
This is useful for both functional and visible components.
After machining, the part can also receive secondary finishing.
For example:
- Bead blasting
- Anodizing
- Powder coating
- Painting
- Polishing
- Brushing
The combination of machining and finishing allows the bracket to meet both functional and appearance requirements.
Where Are Custom Aluminum Mounting Brackets Used?
Custom aluminum brackets are used in many industries.
Their main function is to provide a stable mechanical interface between different components.
Electronics and Computer Equipment
Custom brackets can be used in electronic equipment where standard mounting hardware does not fit.
Typical applications include:
- Cooling systems
- Fans
- Heat sinks
- Water-cooling components
- Electronic modules
- Control boards
- Computer hardware
The large center opening can provide space for cables, airflow or cooling components.
The lightweight aluminum structure also helps reduce overall system weight.
Motor and Motion Control Systems
Custom mounting plates are also used in motion systems.
Typical components include:
- Servo motors
- Stepper motors
- Small electric motors
- Gearboxes
- Linear motion systems
- Actuators
Slotted holes can provide adjustment during installation.
This can help align belts, couplings or other moving components.
Sensors and Measurement Equipment
Precision mounting brackets are often used with sensors and instruments.
Applications may include:
- Cameras
- Encoders
- Optical components
- Sensors
- Measurement devices
- Testing equipment
In these applications, positioning accuracy can be important.
A small hole-position error may affect alignment or measurement performance.
Automation and Industrial Equipment
Custom brackets are also widely used in industrial machinery.
Examples include:
- Automation systems
- Robotics
- Fixtures
- Assembly equipment
- Packaging machines
- Inspection systems
- Testing machines
These projects often require small or medium quantities of special components.
CNC machining is well suited to this type of demand.
Consumer and Commercial Products
Some custom brackets are used in products where appearance is also important.
Applications may include:
- Audio equipment
- Premium electronics
- Sports equipment
- Custom hardware
- DIY systems
- Commercial devices
For these parts, anodizing can provide both protection and visual appeal.
Customization Options
This product is not limited to the size or shape shown in the image.
We can manufacture custom versions according to your drawing.
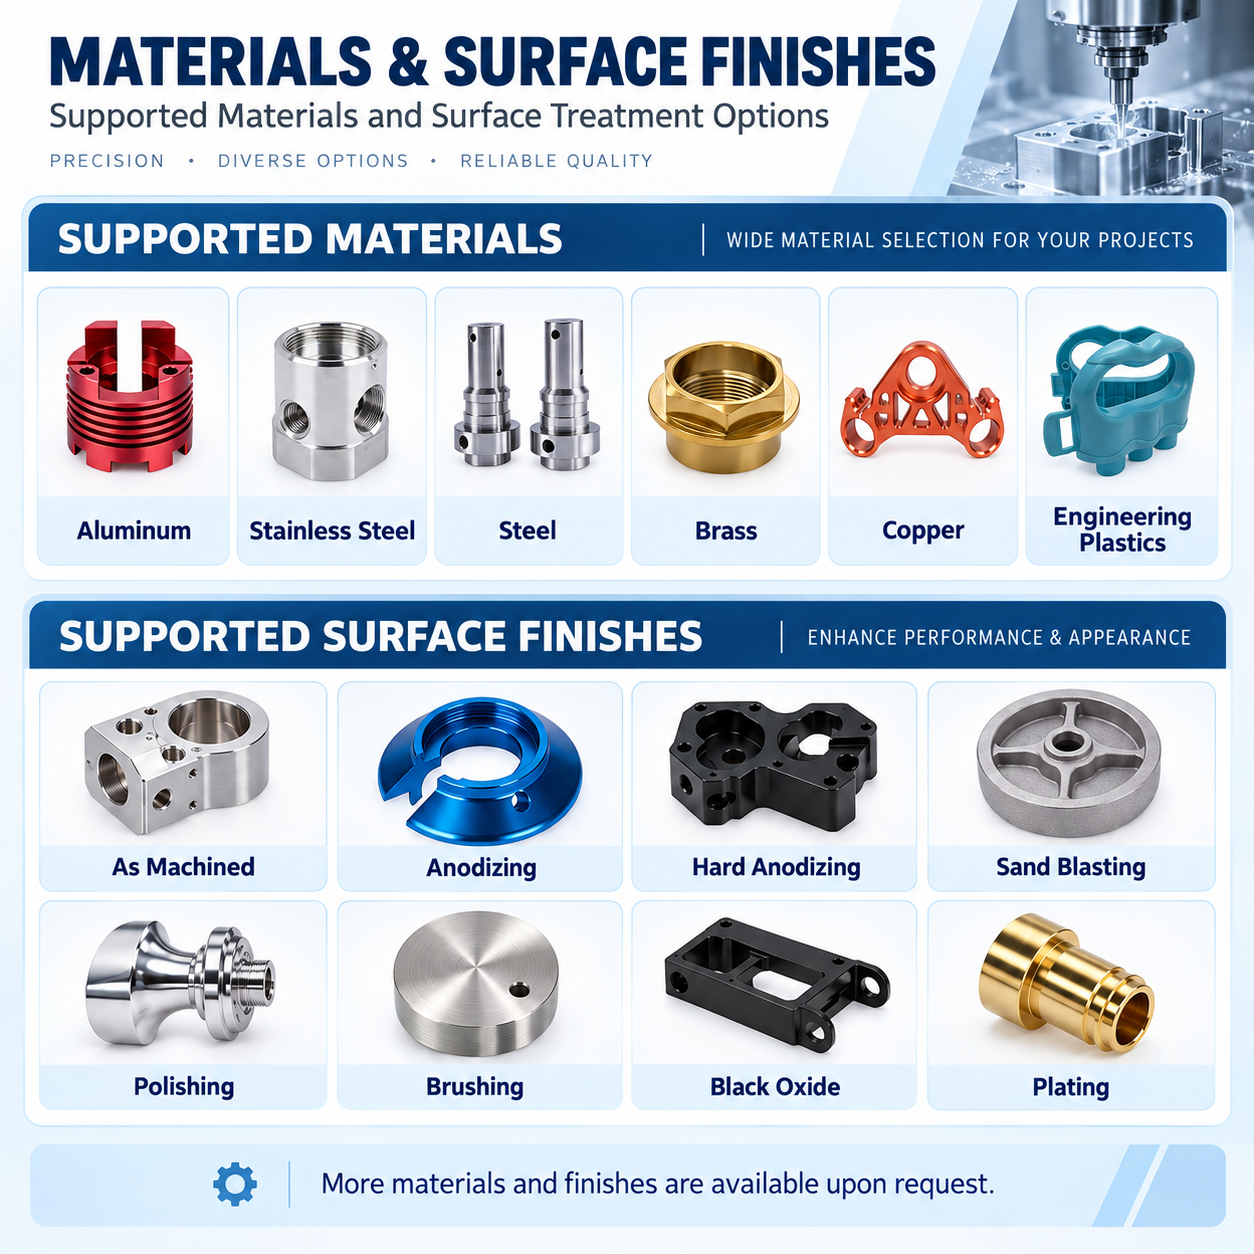
Available aluminum grades include:
- 6061
- 6063
- 6082
- 7075
- 2024
- 5052
Other metals can also be machined.
These may include:
- Stainless steel
- Carbon steel
- Brass
- Copper
- Titanium alloy
Engineering plastics can also be used for some applications.
The correct material should be selected according to strength, weight, corrosion resistance, cost and operating environment.
Size and Geometry
Customers can customize:
- Overall length
- Overall width
- Plate thickness
- Hole diameter
- Hole spacing
- Slot width
- Slot length
- Center cutout
- Outer profile
- Corner radius
- Chamfer size
- Thread size
We manufacture according to customer drawings.
There is no fixed standard size.
Tolerance Options
Tolerance requirements can also be customized.
General dimensions can use standard machining tolerances.
Critical dimensions can use tighter tolerances.
For suitable precision features, our machining capability can reach approximately ±0.005 mm.
However, this tolerance should not be applied to every feature unless necessary.
Very tight tolerances can increase:
- Machining time
- Tooling cost
- Inspection time
- Scrap risk
- Overall unit cost
A better approach is to apply tighter tolerances only to dimensions that affect function or assembly.
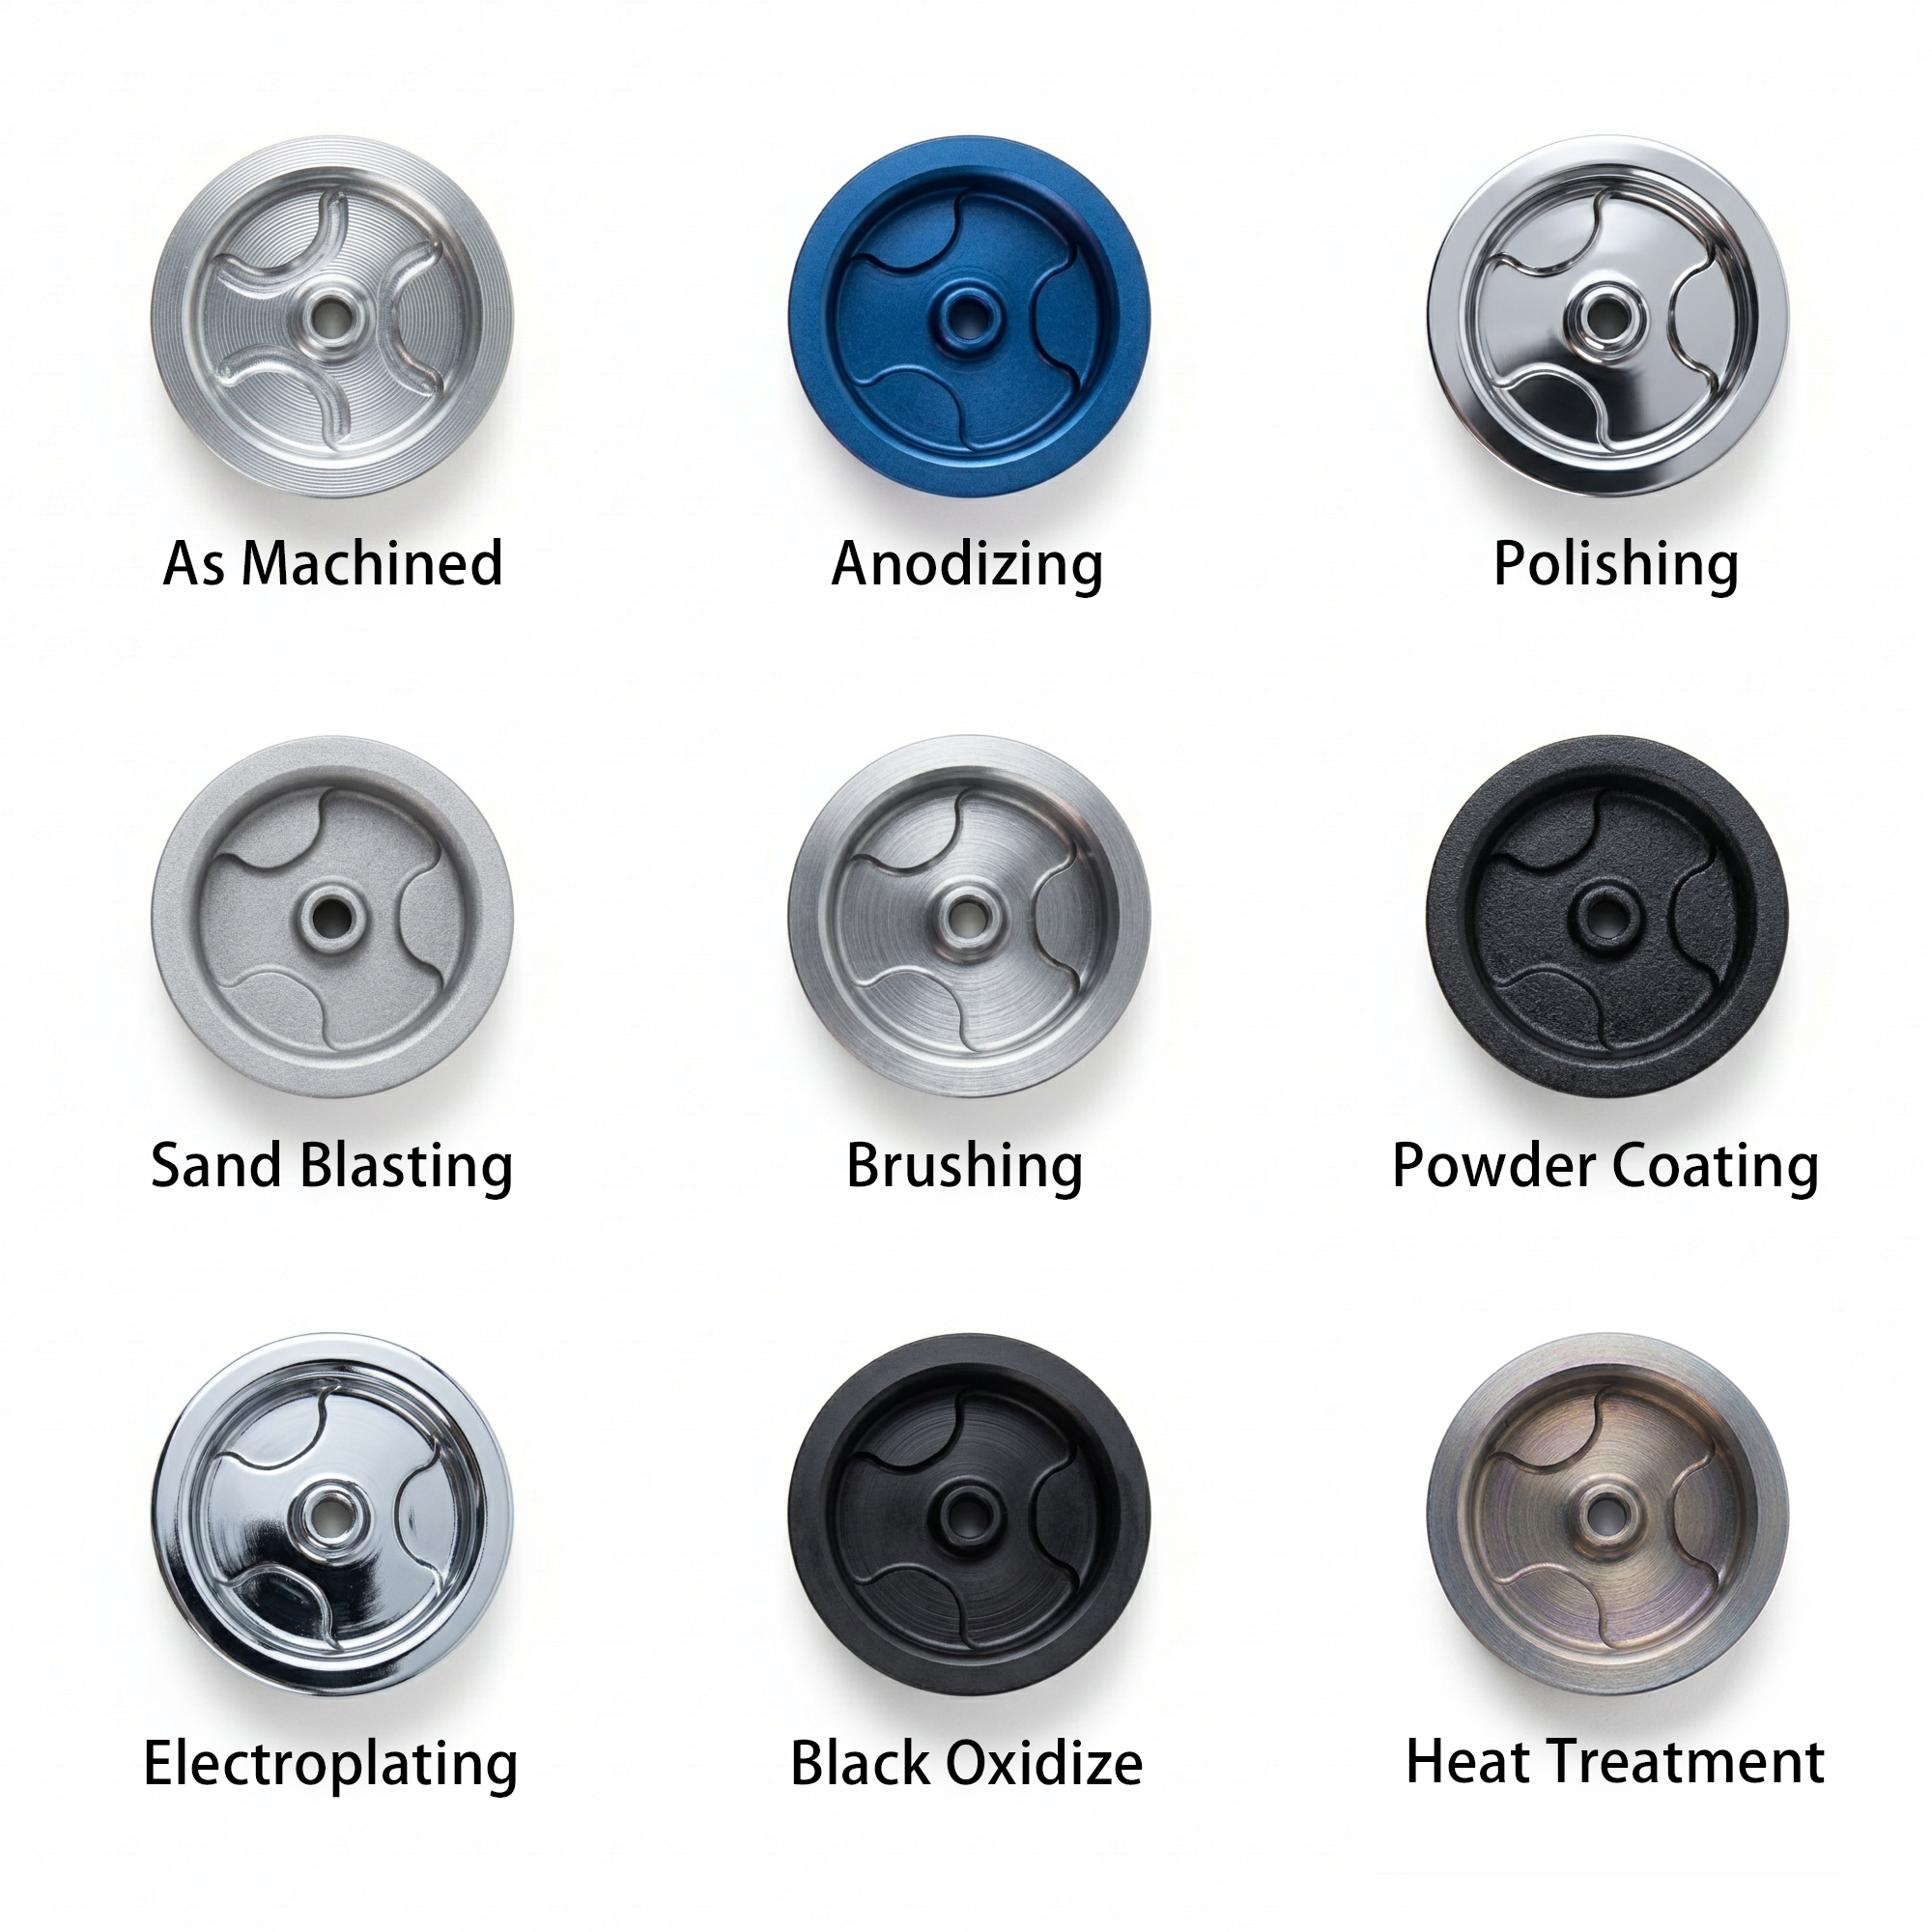
Available surface treatments include:
- As machined
- Bead blasting
- Sandblasting
- Clear anodizing
- Black anodizing
- Colored anodizing
- Hard anodizing
- Powder coating
- Painting
- Brushing
- Polishing
- Laser marking
Different finishes provide different benefits.
For example, anodizing is commonly used for corrosion resistance and appearance.
Hard anodizing is often selected for improved surface wear resistance.
Bead blasting is commonly used before anodizing to create a more uniform matte finish.
OEM Manufacturing
We support OEM manufacturing based on customer drawings.
Customers can provide:
- 2D drawings
- 3D CAD files
- Material specifications
- Tolerance requirements
- Surface finish requirements
- Inspection requirements
- Packaging requirements
We manufacture the part according to the approved design.
Common CAD formats include:
Other standard engineering formats can also be reviewed.
ODM and DFM Support
Some customers already have a complete design.
Others may still be developing the product.
For projects that are not fully finalized, we can provide DFM feedback.
DFM means Design for Manufacturability.
The purpose is to check whether the part can be produced efficiently and reliably.
Our engineers may review:
- Internal corner radius
- Hole diameter
- Hole depth
- Hole-to-edge distance
- Wall thickness
- Slot width
- Tool access
- Part stiffness
- Tolerance requirements
- Surface finish allowance
- Fixture conditions
- Machining accessibility
If we find a feature that may cause a problem, we can discuss it before production.
For example, a very small internal corner radius may require a much smaller cutting tool.
A smaller tool is less rigid.
This may reduce machining speed and increase machining time.
Another example is an unnecessary tight tolerance.
If a general mounting hole is specified with an extremely tight tolerance, the manufacturing cost may increase without improving the final product.
DFM review can help identify these issues before material is cut.
CNC Milling vs Other Manufacturing Processes
CNC milling is not always the best process.
The correct process depends on part geometry, tolerance, quantity and cost target.
Below is a simple comparison.
|
Process
|
CNC Milling
|
Stamping
|
Laser Cutting
|
Die Casting
|
|
Tooling cost
|
Low
|
High
|
Low
|
High
|
|
Design flexibility
|
High
|
Medium
|
High
|
Medium
|
|
Design changes
|
Easy
|
More difficult
|
Easy
|
More difficult
|
|
Precision
|
High
|
Good
|
Moderate
|
Moderate
|
|
3D features
|
Excellent
|
Limited
|
Very limited
|
Good
|
|
Threaded holes
|
Easy
|
Secondary process often needed
|
Secondary process needed
|
Secondary machining may be needed
|
|
Prototype suitability
|
Excellent
|
Poor
|
Good
|
Poor
|
|
Small batch suitability
|
Excellent
|
Moderate
|
Good
|
Poor
|
|
Large volume suitability
|
Moderate
|
Excellent
|
Good
|
Excellent
|
Stamping is very efficient for large quantities.
Once the tooling has been made, the cycle time can be very short.
However, the initial tooling cost is higher.
Design changes may also require tooling changes.
CNC machining is usually more flexible.
It does not require dedicated stamping dies.
For low to medium quantities, CNC machining can often be more economical.
CNC machining is also better when the part includes pockets, threaded holes or other machined features.
Laser cutting is very effective for simple flat profiles.
It can cut external shapes and holes quickly.
However, laser cutting mainly creates 2D features.
If the part requires counterbores, threads, pockets, chamfers or precision bores, additional machining may still be needed.
CNC milling can complete more features in one machining process.
Die casting is suitable for high-volume production.
It can produce complex shapes quickly after the mold is completed.
However, die casting requires a significant tooling investment.
It may not be economical for low quantities.
Critical dimensions may also require secondary CNC machining.
CNC machining is usually more suitable for prototypes, engineering development and smaller production runs.
When Should You Choose CNC Milling?
CNC milling is usually a good choice when:
- The product is still under development
- The design may change
- The quantity is low or medium
- The part has many holes and slots
- Hole position is important
- The part requires threaded holes
- The part contains pockets or steps
- The part requires good dimensional control
- Several versions of the same part are needed
For very high-volume production, another process may eventually provide a lower unit cost.
The best process should be selected based on the full project, not only the unit price.
Common Problems for Mechanical Engineers
Mechanical engineers usually care about fit, function and manufacturability.
Common problems include:
- Hole positions do not align
- Internal corners are too small
- Wall sections are too thin
- Hole-to-edge distance is too small
- Tolerances are unnecessarily tight
- The bracket deforms during machining
- The design interferes with another component
- Surface finish thickness is not considered
These problems can lead to assembly failure or higher machining cost.
Our Solution for Engineers
We review the drawing before production.
If a feature may create a machining risk, we can point it out.
For example, we may suggest:
- Increasing an internal radius
- Increasing a wall thickness
- Changing a hole position
- Relaxing a non-critical tolerance
- Adding machining access
- Adjusting surface finish allowance
The goal is not to change the customer’s design without reason.
The goal is to reduce manufacturing risk while keeping the required function.
Common Problems for Purchasing Teams
Purchasing teams often have different concerns.
They may care more about:
- Supplier reliability
- Lead time
- Price stability
- Communication
- Batch consistency
- Inspection reports
- Surface finish consistency
- Delivery schedule
Another common problem is supplier coordination.
A buyer may need one supplier for machining.
Another supplier may handle anodizing.
A third supplier may handle assembly.
This creates more communication and more supply risk.
Our Solution for Purchasing Teams
We can support multiple processes within one project.
A typical workflow may include:
Material → CNC Machining → Deburring → Surface Finishing → Inspection → Assembly → Packaging
This reduces the number of suppliers that the purchasing team needs to manage.
It can also make responsibility clearer.
If a finished part has a problem, the customer does not need to coordinate between several separate suppliers.
Common Problems for Product Developers
Product developers often change designs several times before the product is finalized.
This is normal.
The first prototype may reveal:
- Incorrect hole positions
- Interference
- Insufficient clearance
- Weak areas
- Assembly problems
- Unnecessary material
If expensive production tooling is made too early, design changes become costly.
Our Solution for Product Development
CNC machining is well suited to product development because the design can be updated quickly when the assembly is still being refined.
During early testing, customers may find that a mounting hole needs to be moved, a slot needs to be extended, or the center cutout needs more clearance.
The bracket can then be updated according to the latest CAD model or drawing.
This allows engineers to test the actual part with the mating components and check:
- Hole alignment
- Assembly clearance
- Installation space
- Structural stiffness
- Fastener access
- Part weight
- Overall fit
If a problem is found, the design can be revised before the next production batch.
CNC machining also makes it easier to produce different design versions during development.
For example, one version may use a different hole pattern, while another may use a larger cutout or a different plate thickness.
Once the final design is confirmed, the same machining method can continue into repeat production.
The machining program, fixture, tool selection and inspection method can then be standardized to improve consistency between batches.
Common Problems for OEM Manufacturers
OEM customers usually need long-term production.
Their concern is not only whether one sample can be produced.
They also need to know whether the same quality can be maintained over time.
Important requirements may include:
- Stable dimensions
- Repeatable quality
- Consistent anodizing
- Revision control
- Inspection records
- Production capacity
- Reliable delivery
A supplier may produce one good sample.
That does not automatically mean the supplier can control 1,000 or 10,000 parts.
Our Solution for OEM Production
For repeat production, we control the machining process and inspection requirements.
Confirmed production methods can be reused for future orders.
FAI can also be provided when required.
Critical dimensions can be identified and checked during production.
For long-term programs, this helps reduce variation between different production batches.
Custom CNC Bracket vs Standard Bracket
A standard bracket is usually cheaper when it already matches the application.
However, many products have unique installation requirements.
A standard bracket may create several problems.
It may require extra adapter plates.
It may not fit the available space.
The hole locations may be wrong.
It may also add unnecessary weight.
A custom CNC bracket can be designed specifically for the assembly.
Possible custom features include:
- Custom mounting patterns
- Non-standard hole positions
- Special center openings
- Adjustment slots
- Custom thickness
- Lightweight cutouts
- Custom colors
- Customer logos
- Part numbers
- Assembly references
A well-designed custom bracket can also combine several separate parts into one component.
This can simplify assembly.
How to Compare CNC Machining Suppliers
The lowest unit price is not always the best choice.
A supplier should be evaluated based on the complete production process.
1. Machining Capability
Can the supplier produce the required geometry?
Can the supplier machine the required material?
Can the supplier achieve the required tolerances?
These questions are more important than simply asking how many machines the factory has.
2. Inspection Capability
A supplier cannot reliably control a dimension if they cannot measure it.
For precision brackets, the supplier should have suitable inspection equipment.
This may include:
- CMM
- Optical measurement equipment
- Micrometers
- Height gauges
- Thread gauges
The inspection method should match the tolerance.
3. Surface Finish Control
Surface finish is especially important for visible aluminum brackets.
Poor control can cause:
- Color variation
- Scratches
- Uneven blasting
- Anodizing marks
- Cosmetic defects
The supplier should understand both machining and finishing requirements.
4. Repeatability
Repeat orders should match previous production.
This requires stable:
- CNC programs
- Fixtures
- Tooling
- Inspection standards
- Surface finish specifications
Repeatability is very important for OEM customers.
5. Engineering Communication
A good machining supplier should not only quote the drawing.
They should also understand what may be difficult to manufacture.
Useful engineering communication can prevent problems before production.
This can save more money than choosing the lowest quotation.
About Our Factory
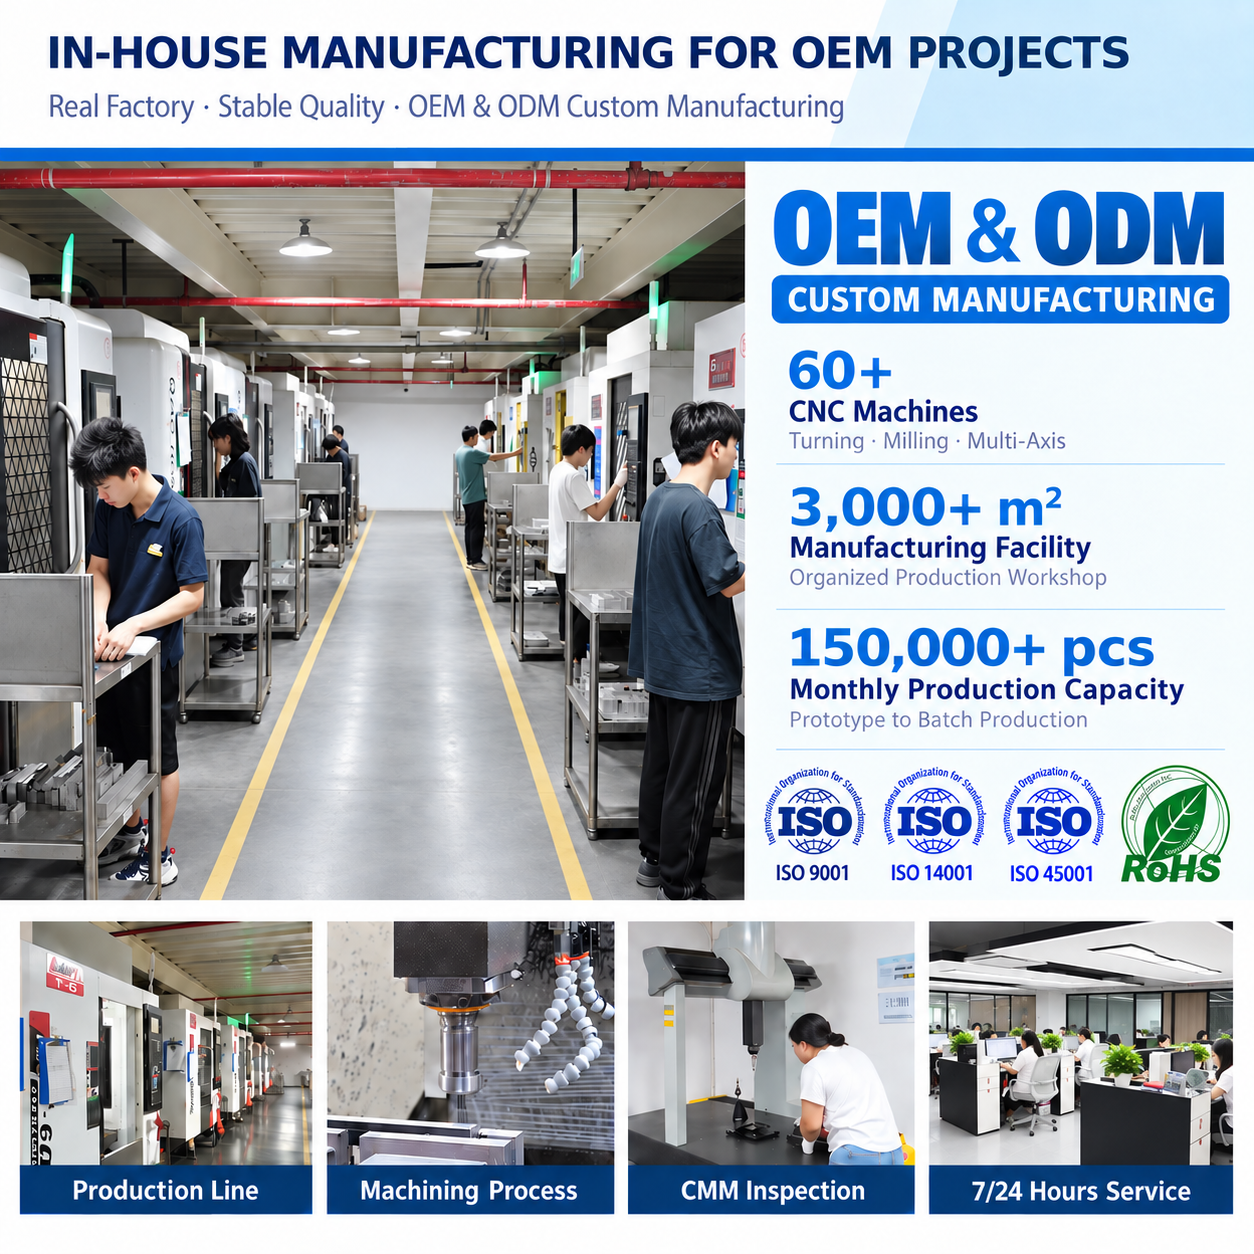
BIE provides custom manufacturing services for OEM customers.
Our factory covers more than 3,000 m² and has more than 60 production machines.
We support prototype development, small-batch production and repeat production.
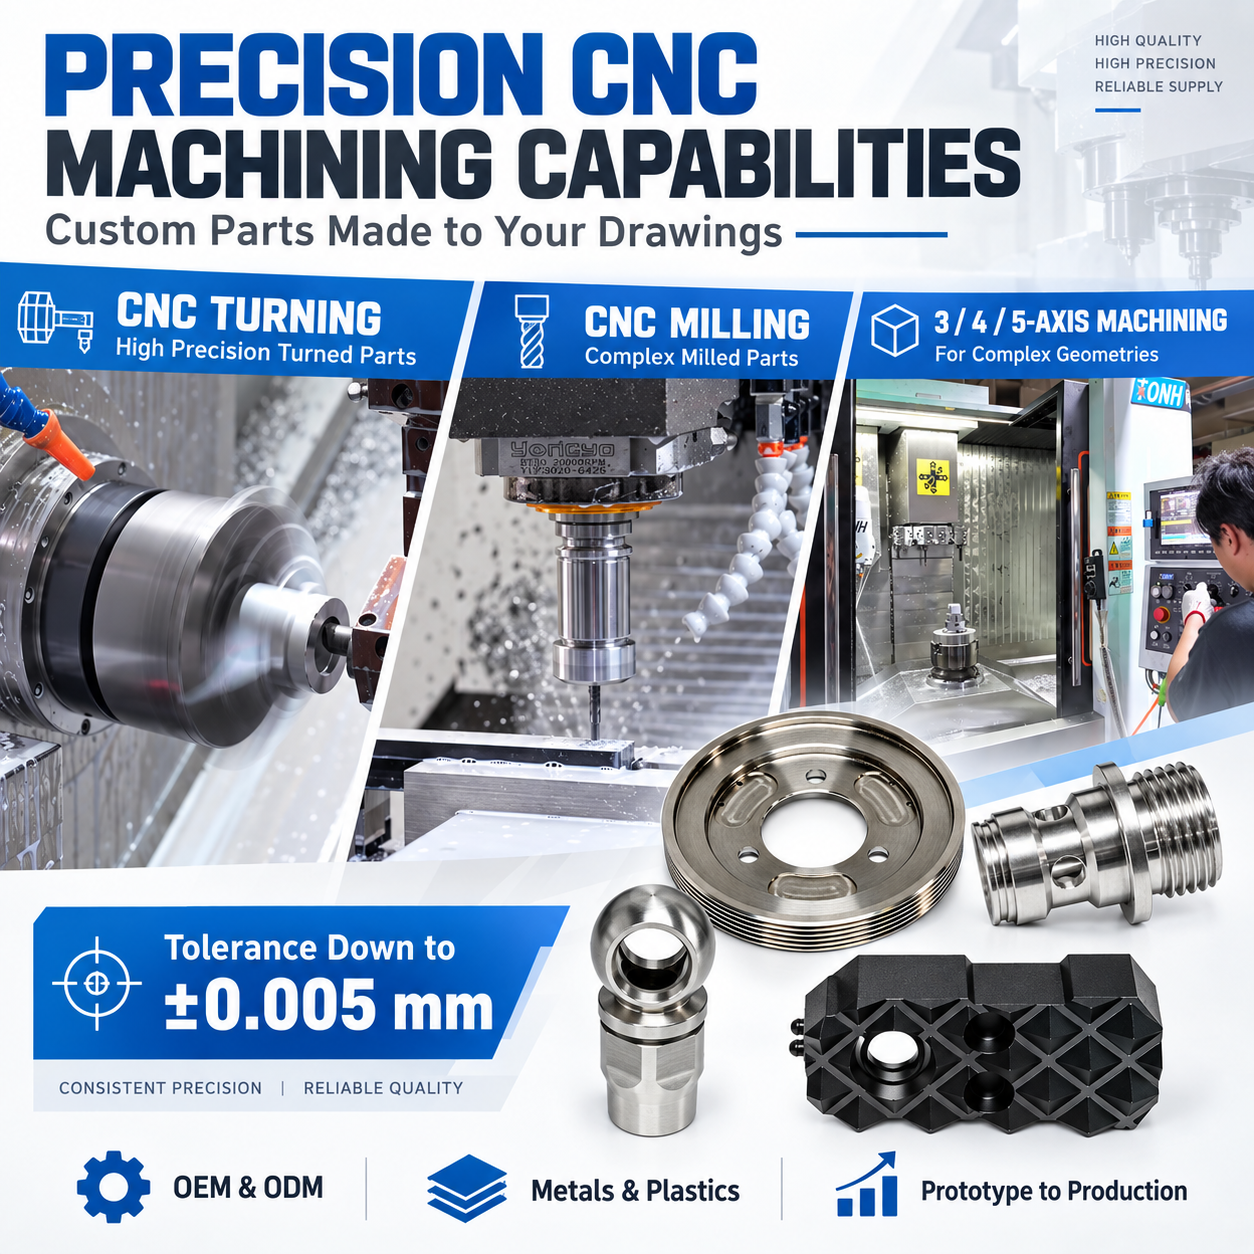
Our machining capabilities include:
- 3-axis CNC milling
- 4-axis CNC machining
- 5-axis CNC machining
- CNC turning
- Mill-turn machining
We also provide other manufacturing services, including:
- Sheet metal fabrication
- Plastic injection molding
- Die casting
- Forging
- Wire EDM
- 3D printing
- Assembly
Our CNC milling capacity supports parts up to approximately 1200 × 850 × 600 mm.
Our CNC turning capacity supports parts up to approximately 1000 mm in length and 700 mm in diameter, depending on part geometry.
For suitable precision features, machining tolerances can reach approximately ±0.005 mm.
We also support batch production for long-term OEM projects.
Our monthly production capacity can exceed 150,000 parts across different projects, depending on part size, complexity and process requirements.
Our Production Process
A typical custom bracket project follows the process below.
Step 1: Drawing Review
The customer sends:
- 2D drawing
- 3D CAD file
- Material
- Quantity
- Tolerance requirements
- Surface finish
- Inspection requirements
Our team reviews the information before quoting.
Step 2: DFM Review
We check whether the design is suitable for machining.
Potential risks may include:
- Very small internal radii
- Deep narrow pockets
- Thin walls
- Difficult tool access
- Unnecessary tight tolerances
- Weak clamping areas
If needed, we discuss these points with the customer.
Step 3: Material Preparation
The required raw material is prepared.
Material grade and size are checked before machining.
The part is produced according to the approved drawing.
Machining may include:
- Milling
- Drilling
- Slotting
- Tapping
- Boring
- Chamfering
Step 5: In-Process Inspection
Important dimensions are checked during production.
This helps identify problems before the full batch is completed.
Step 6: Deburring and Cleaning
Burrs are removed.
Sharp edges are treated according to the drawing.
The part is cleaned before surface finishing.
Step 7: Surface Treatment
The part is sent for the required finish.
This may include:
- Anodizing
- Bead blasting
- Powder coating
- Painting
- Polishing
- Other finishes
Step 8: Final Inspection
Finished parts are checked again.
Inspection includes dimensions and appearance.
Step 9: Assembly
If the project requires assembly, we can install suitable components.
These may include:
- Inserts
- Fasteners
- Bushings
- Other purchased components
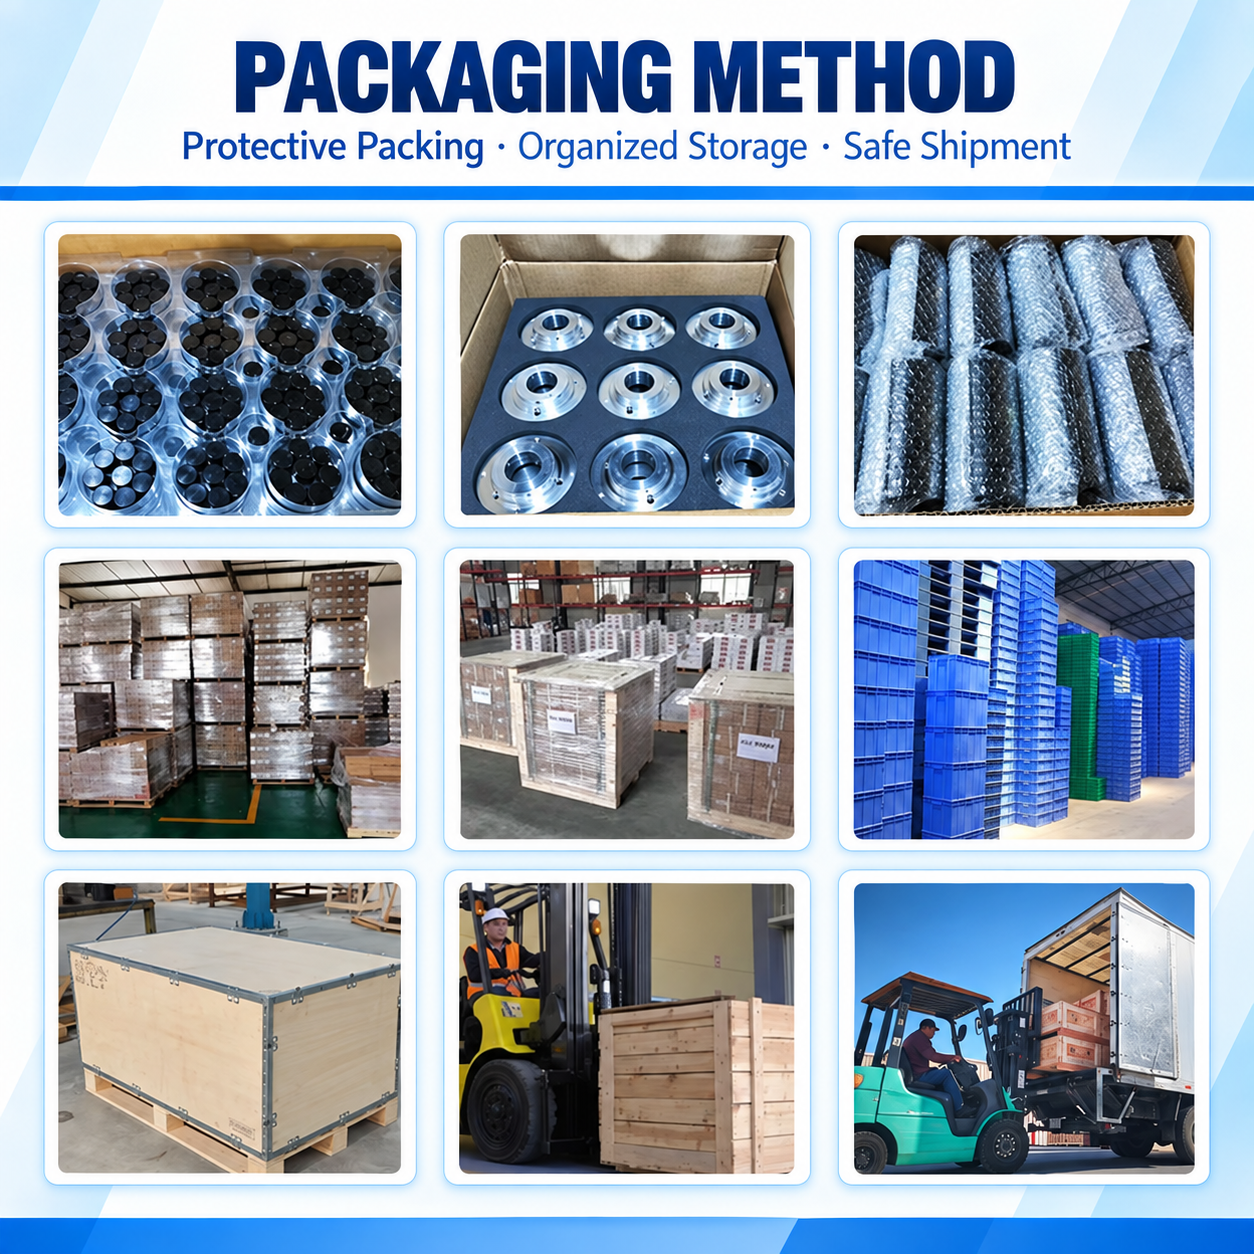
Step 10: Packaging
Finished parts are packed according to their geometry and surface finish.
Cosmetic anodized parts may need additional protection to avoid scratches during shipping.
Quality Control
Quality control starts before machining and continues throughout production.
It is not limited to final inspection.
Incoming Material Check
Material specifications are checked before production.
The material must match the project requirements.
First Article Inspection
For suitable projects, the first completed part can be inspected before the full batch continues.
This helps confirm:
- Dimensions
- Hole positions
- Machining method
- Surface requirements
FAI can also be provided when required.
In-Process Inspection
Operators and QC staff check important dimensions during machining.
This helps detect tool wear, setup problems or dimensional drift.
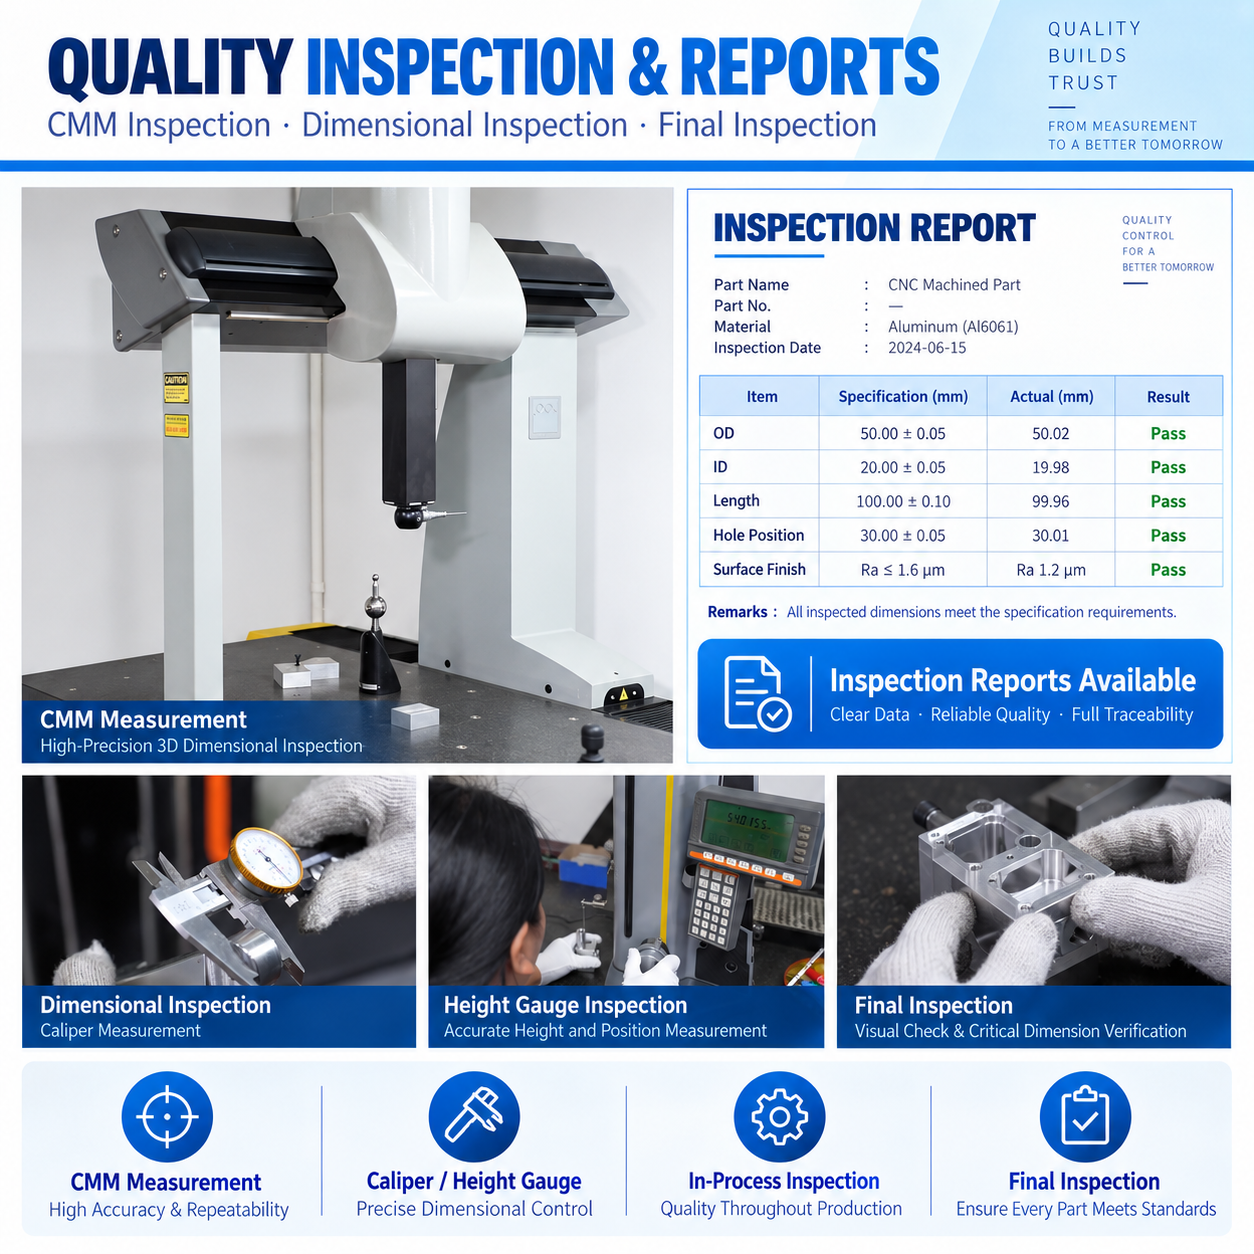
Final Inspection
After machining and finishing, the parts are inspected before shipment.
Inspection equipment may include:
- CMM
- Optical measuring equipment
- Calipers
- Micrometers
- Height gauges
- Thread gauges
- Surface roughness testers
- Hardness testers
The inspection method depends on the feature and tolerance.
Appearance Inspection
For anodized and cosmetic parts, appearance is also inspected.
Typical issues include:
- Scratches
- Dents
- Uneven finish
- Surface contamination
- Color variation
- Visible anodizing defects
For cosmetic products, appearance standards should be discussed before production.
Small color differences can occur between different aluminum or anodizing batches.
This should be considered when several production batches need to match visually.
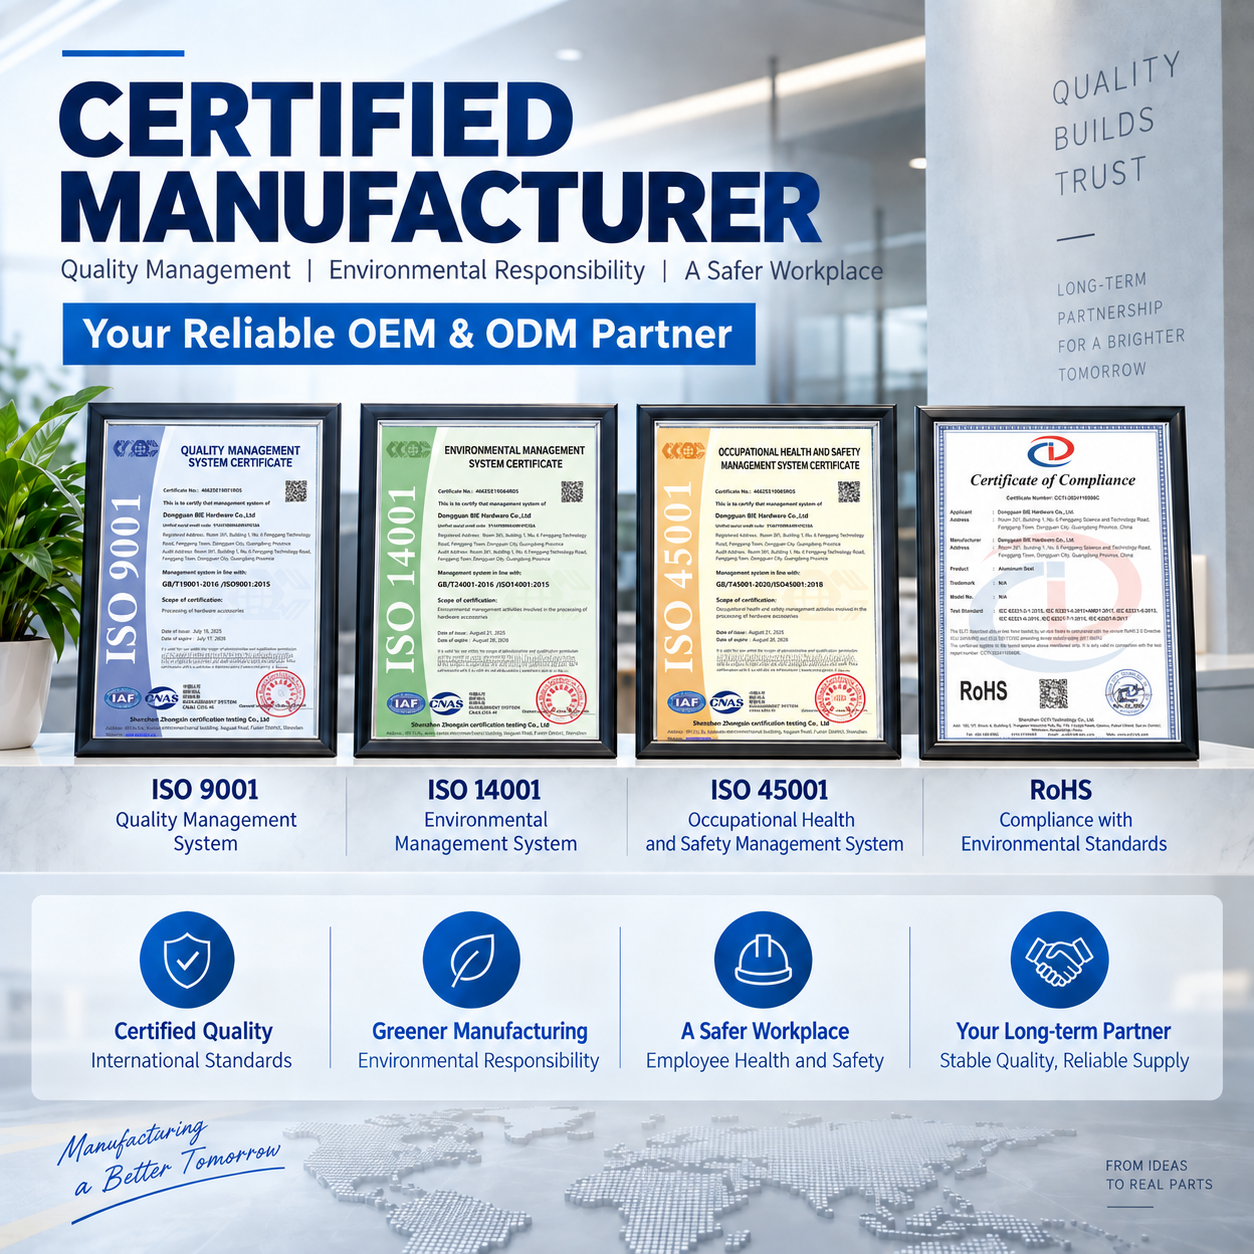
Certifications
Our management systems include:
- ISO 9001
- ISO 14001
- ISO 45001
RoHS-related requirements can also be supported when specified by the customer.
Inspection documentation and FAI can be provided according to project requirements.
FAQ
1. Can you manufacture this bracket according to my own drawing?
Yes.
This is a custom manufacturing service.
We can produce the bracket according to your 2D drawing or 3D CAD model.
The size, hole position, slot size, material and surface finish can all be customized.
2. Is this a standard product?
No.
The part shown is an example of a custom CNC aluminum mounting bracket.
We do not require customers to use the same dimensions.
Your part can be completely different.
3. Which aluminum grade should I choose?
6061 is suitable for many general-purpose mounting brackets.
It offers good machinability and good overall mechanical performance.
7075 may be selected when higher strength is required.
5052 may be suitable for some applications with different corrosion or forming requirements.
The correct material depends on the application.
4. Can you provide green anodizing?
Yes.
Green anodizing can be provided for suitable aluminum materials.
Other colors may also be available.
Common options include:
- Black
- Clear
- Red
- Blue
- Green
Color availability should be confirmed before production.
5. Can the part be bead blasted before anodizing?
Yes.
Bead blasting can create a more uniform matte surface.
It is often used before anodizing for visible aluminum parts.
6. What tolerances can you achieve?
Tolerance capability depends on the part geometry, size and feature type.
For suitable precision features, we can evaluate tolerances down to approximately ±0.005 mm.
However, this does not mean every dimension should use this tolerance.
Critical dimensions should be clearly identified on the drawing.
7. Can you manufacture prototypes?
Yes.
We support prototypes and small-batch production.
This is useful for design verification and engineering testing.
After the design is confirmed, we can also support larger repeat orders.
8. Can you support batch production?
Yes.
We have more than 60 production machines and support repeat OEM production.
Our monthly production capacity can exceed 150,000 parts across different projects, depending on the part design and process.
9. Can you inspect hole position?
Yes.
Critical hole positions can be inspected using CMM or optical measurement equipment when required.
Please mark important dimensions and tolerances clearly on the drawing.
10. Can you provide inspection reports?
Yes.
FAI and dimensional inspection reports can be provided according to project requirements.
11. Do you provide assembly?
Yes.
We can support suitable assembly work.
This may include inserts, fasteners and other mechanical components.
12. Can you add my logo or part number?
Yes.
Laser marking or engraving can be added according to your requirements.
13. Can you produce different versions of the same bracket?
Yes.
CNC machining is suitable for product families with different hole patterns, sizes or cutouts.
Different versions can often be produced without dedicated production molds.
14. What information do you need for a quotation?
Please provide:
- 2D drawing or 3D CAD file
- Material
- Quantity
- Tolerance
- Surface finish
- Inspection requirements
- Packaging requirements
If some specifications are not confirmed, our engineering team can review the design with you.
Need a Custom CNC Aluminum Mounting Bracket?
Send us your 2D drawing, 3D CAD file, material, quantity and surface finish requirements.
Our engineering team can review the design, check manufacturability and provide a quotation.
Upload Your CAD Files for DFM Review and Quote